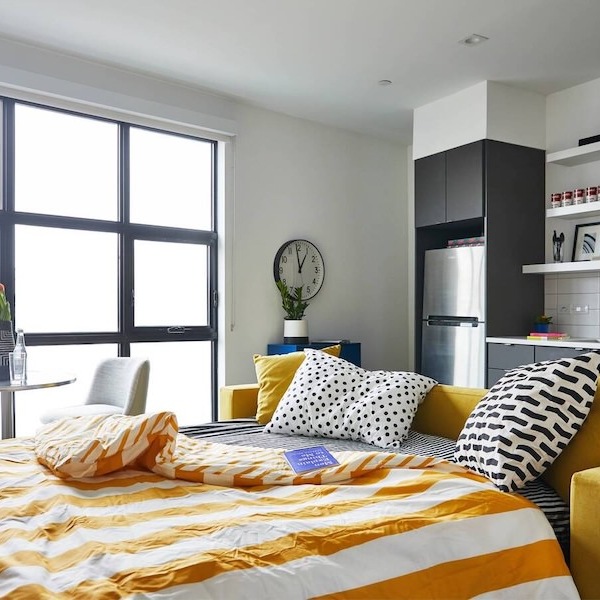
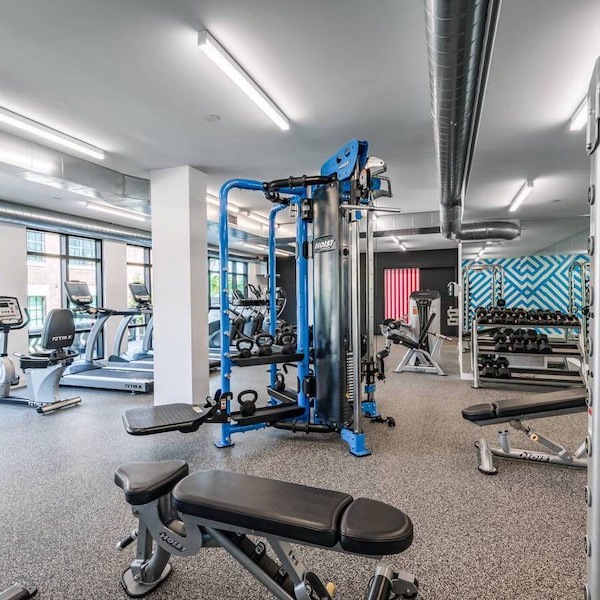
Explore Studio, 1, 2 & 3 Bedroom Apartments in Charlestown, MA
One look at our spacious floorplans and it's easy to see how The Graphic Lofts is different from other apartments for rent in Charlestown, MA. With a variety of floorplans to choose from, we’re certain there’s one that’s just right for you. Browse our studio, one, two, and three bedroom floorplans.
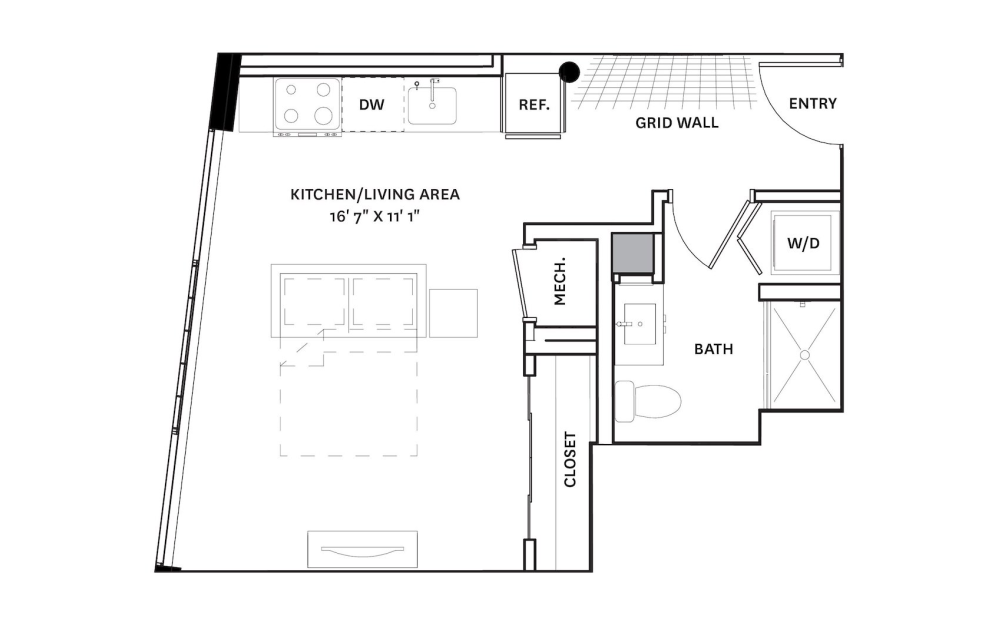
View Floorplan
Starting at $2,805
E8
Studio1 bath435 sq. ft.
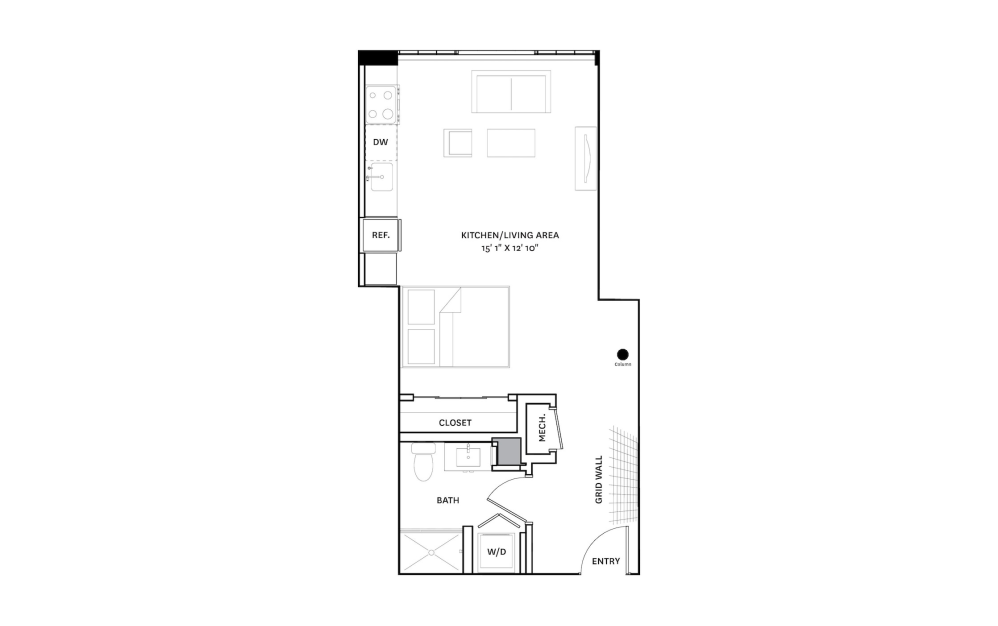
View Floorplan
Starting at $2,915
E3
Studio1 bath499 - 533 sq. ft.
View Floorplan
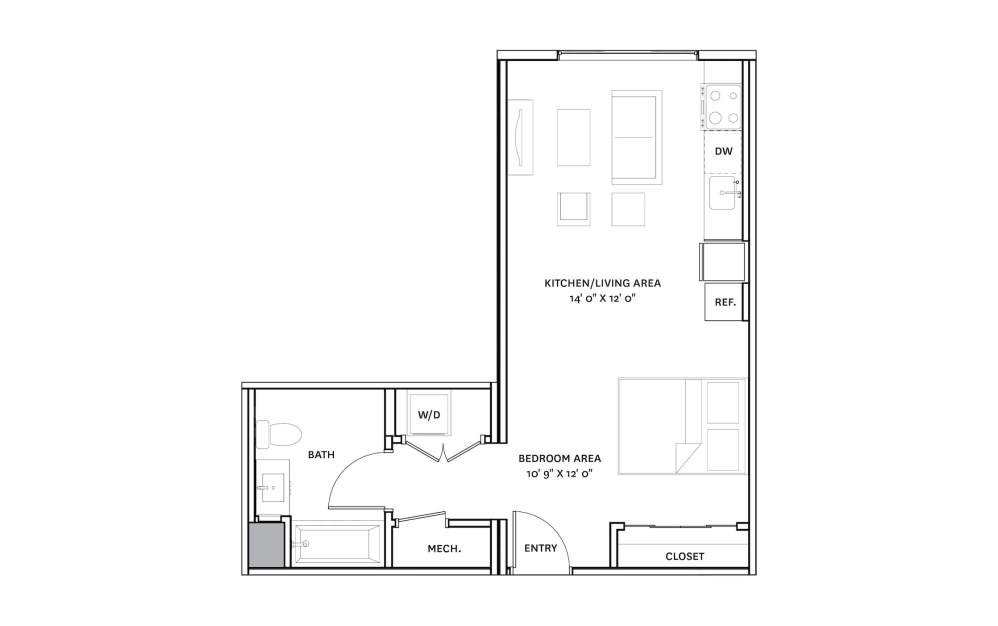
Starting at $2,840
E17
Studio1 bath503 sq. ft.
View Floorplan
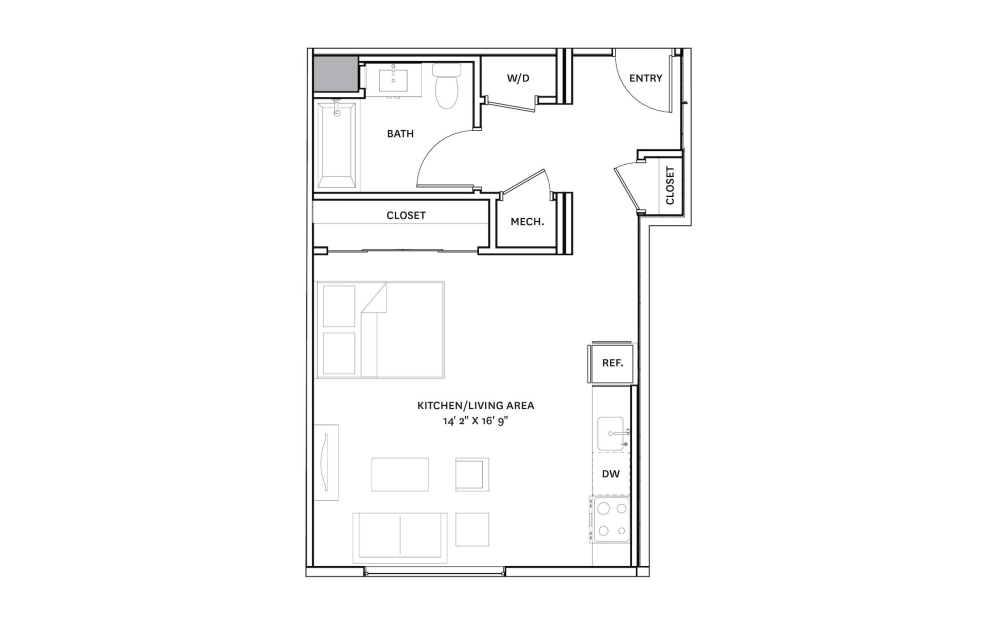
Starting at $2,620
E14
Studio1 bath514 - 535 sq. ft.
View Floorplan
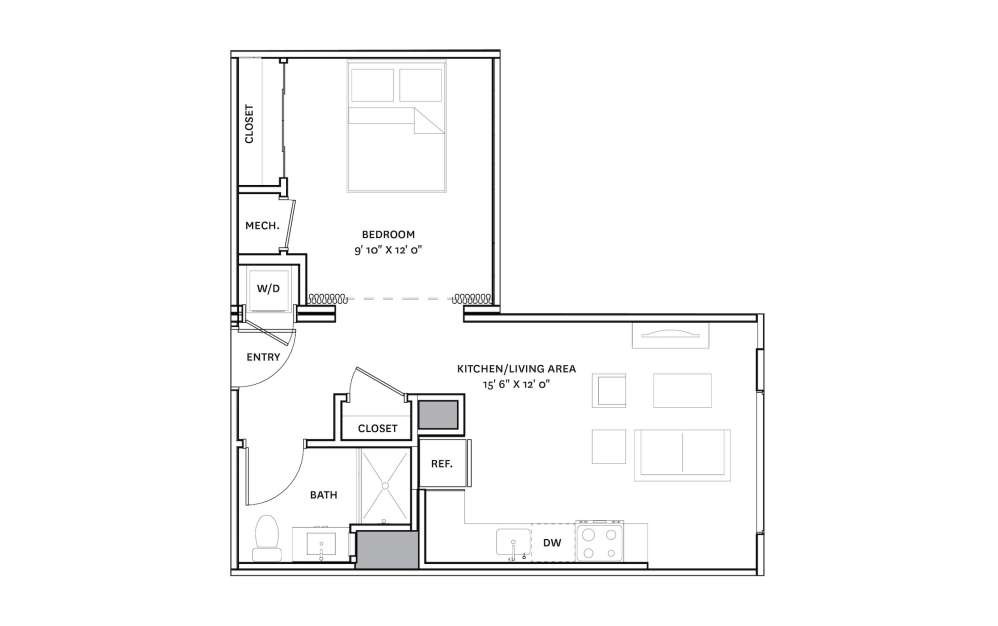
Starting at $2,945
E15
Studio1 bath548 - 595 sq. ft.
View Floorplan
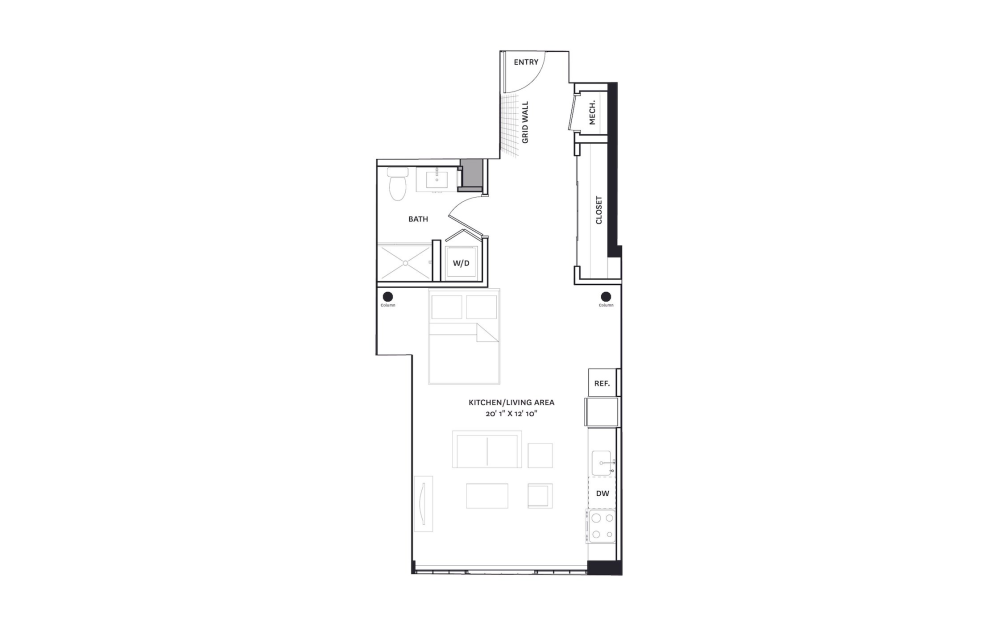
Starting at $2,925
E6
Studio1 bath576 sq. ft.
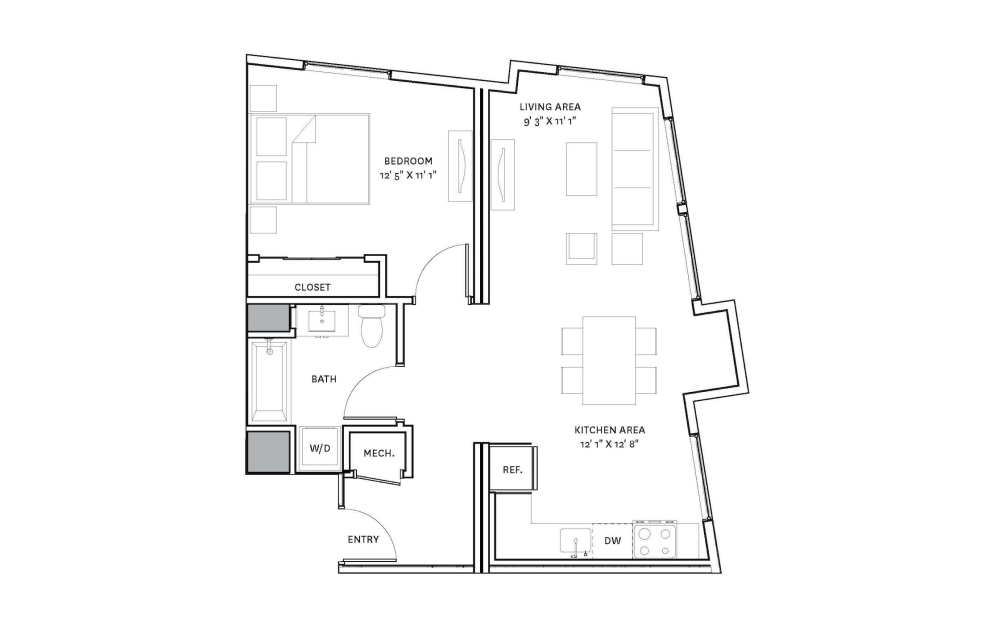
View Floorplan
Starting at $3,175
A5
1 bed1 bath713 sq. ft.
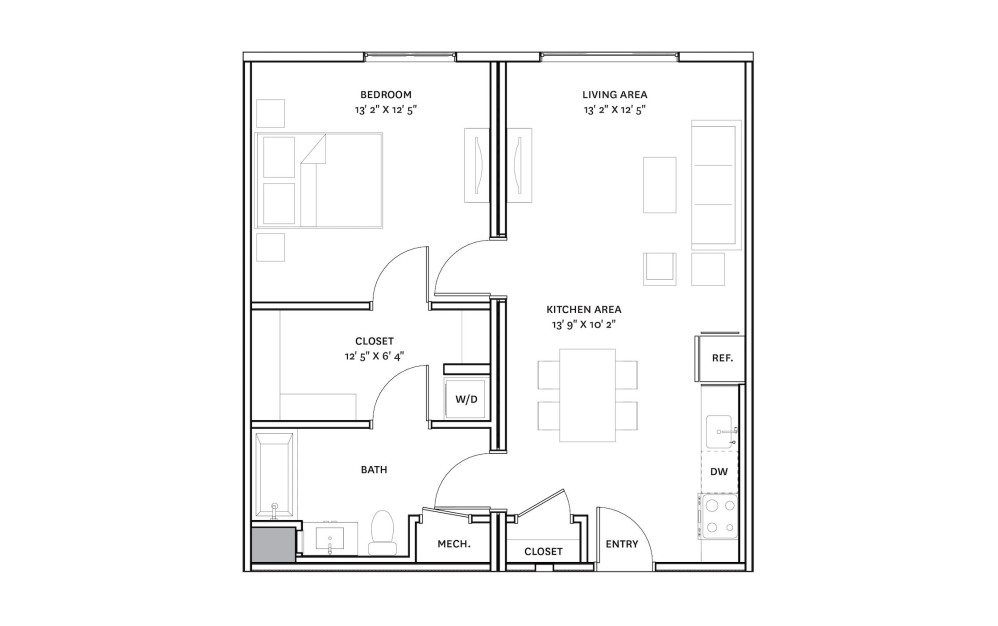
View Floorplan
Starting at $3,230
A4
1 bed1 bath731 - 751 sq. ft.
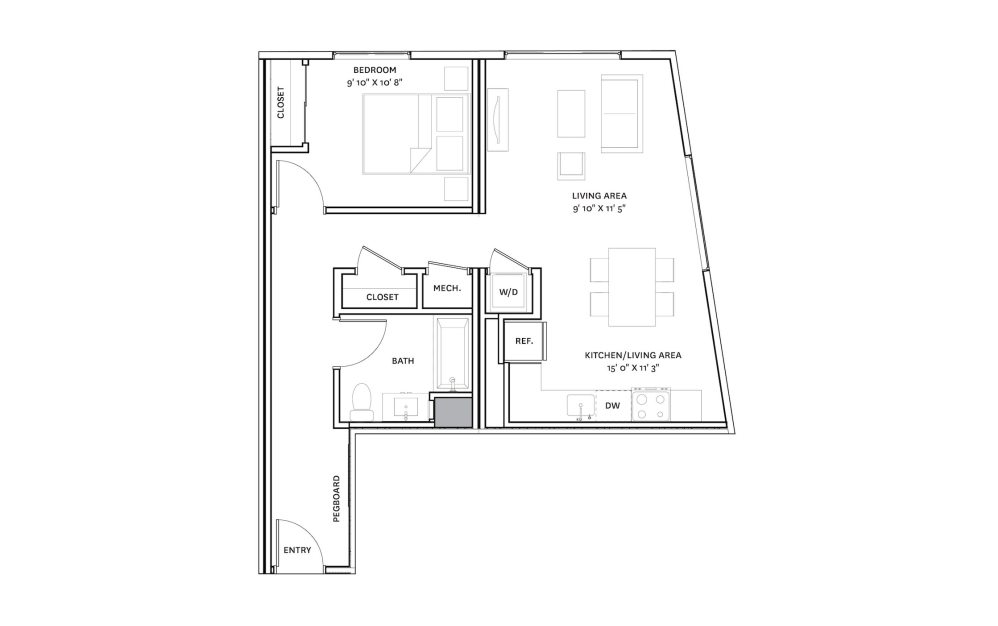
View Floorplan
Starting at $3,270
A7
1 bed1 bath734 sq. ft.
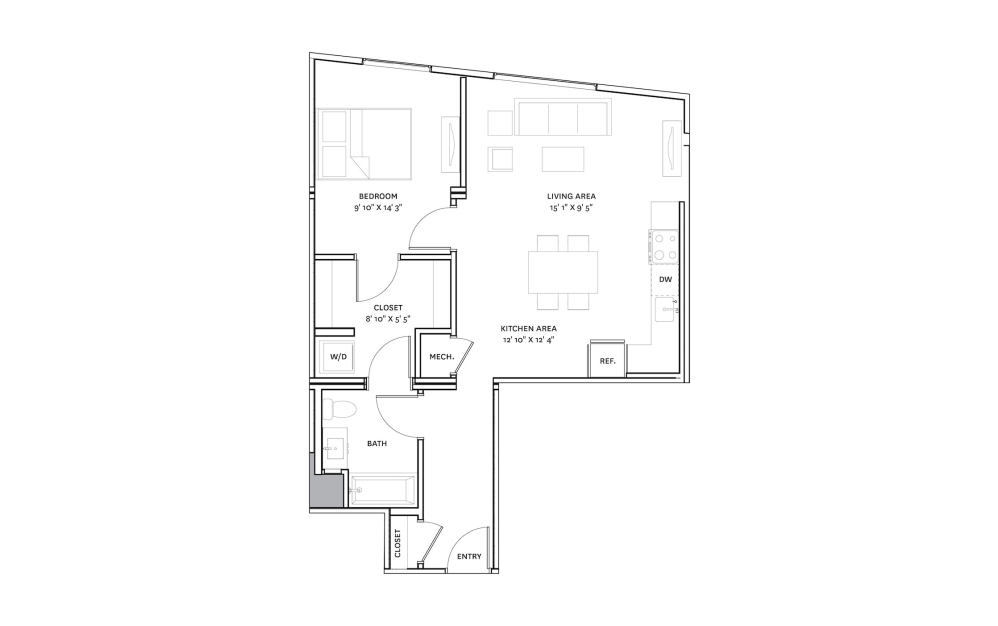
View Floorplan
Starting at $3,445
A6
1 bed1 bath768 sq. ft.
View Floorplan
Contact Us
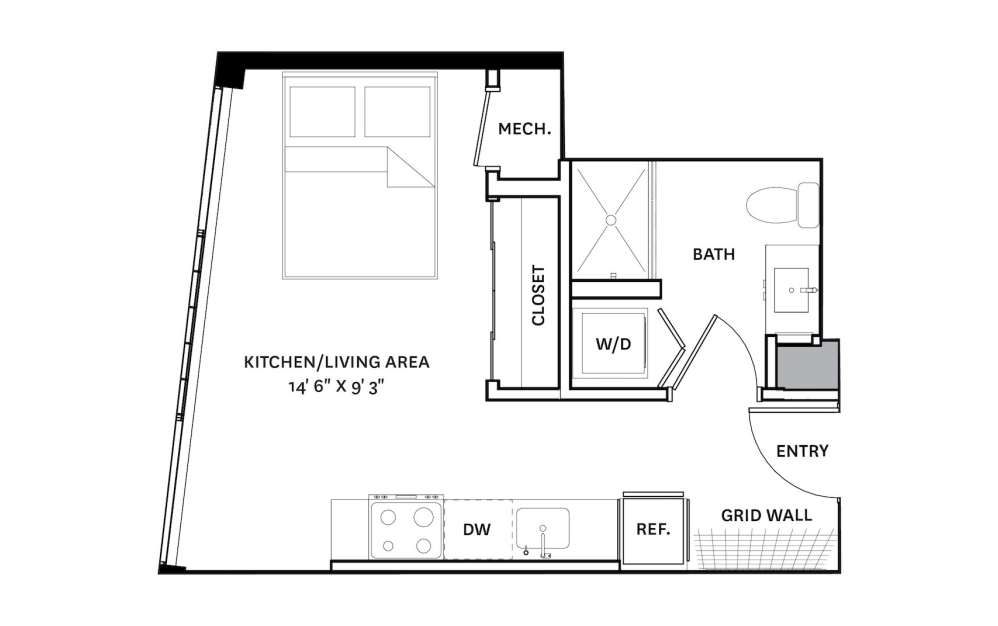
E9
Studio1 bath362 sq. ft.
View Floorplan
Contact Us
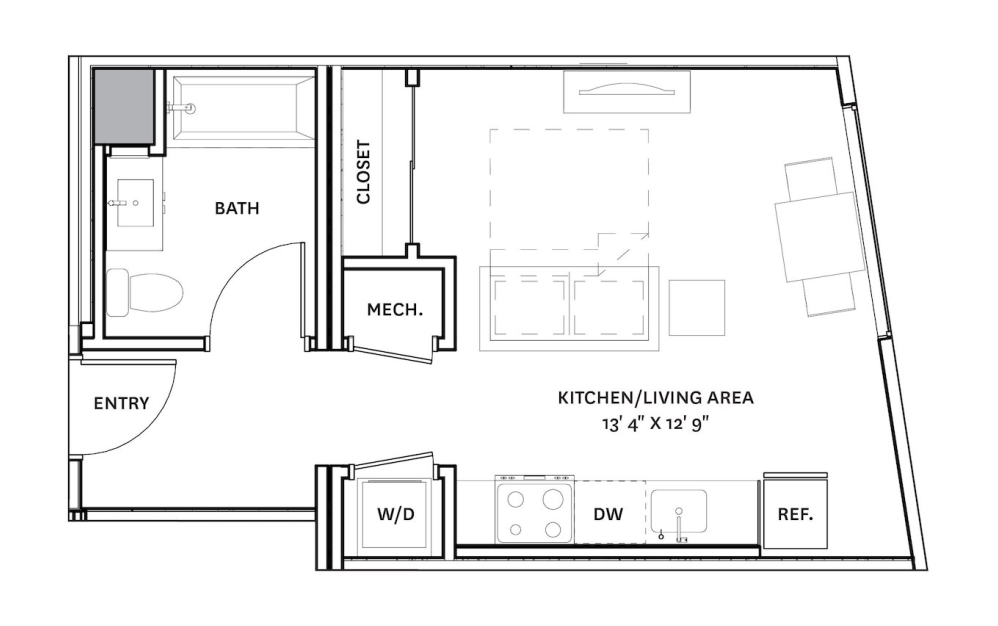
E18
Studio1 bath406 sq. ft.
View Floorplan
Contact Us
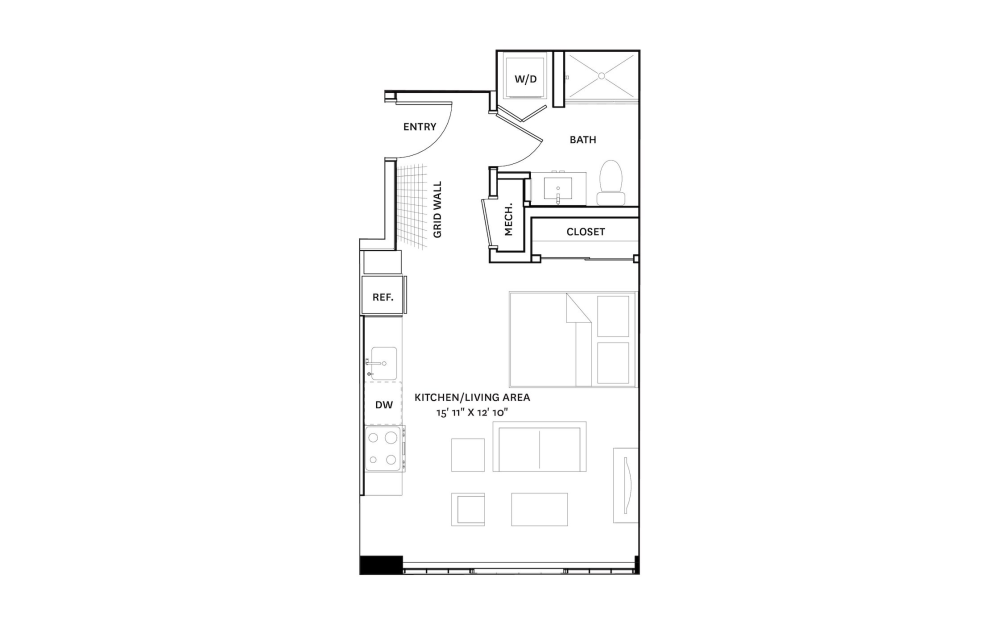
E7
Studio1 bath422 sq. ft.
View Floorplan
Contact Us
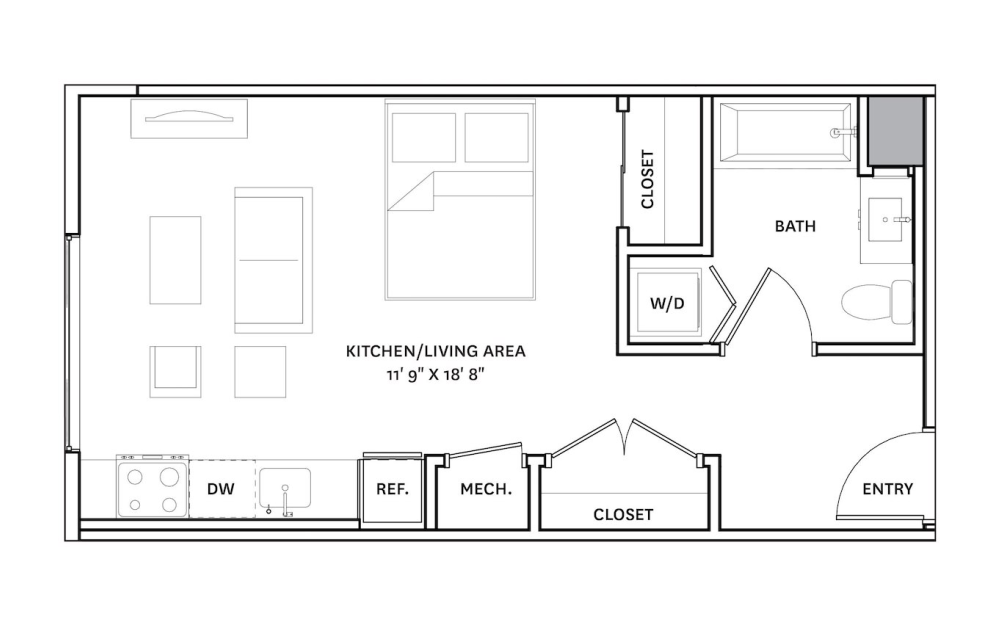
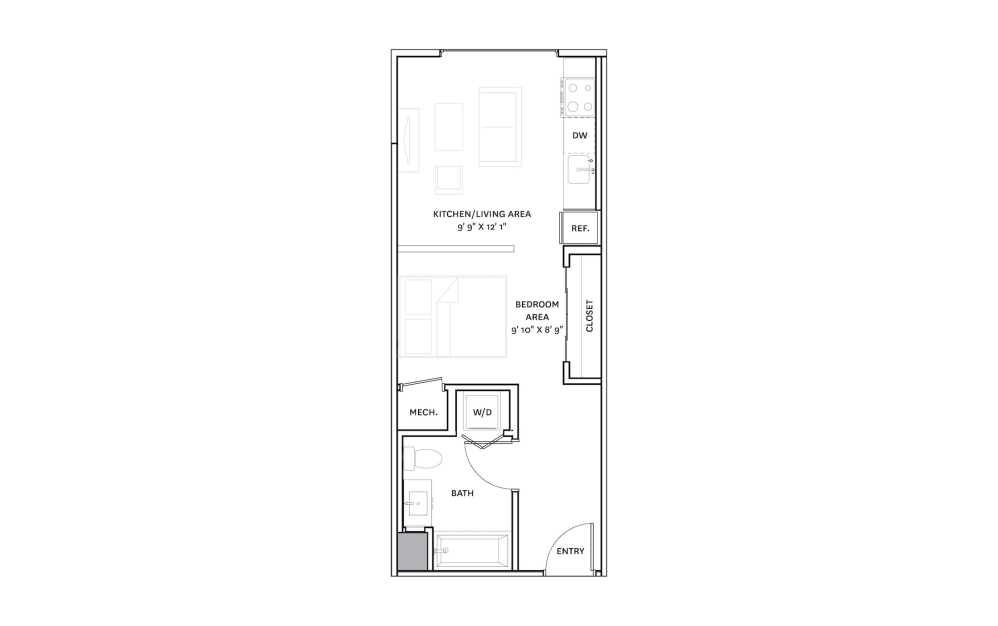
E13
Studio1 bath431 - 454 sq. ft.
View Floorplan
Contact Us
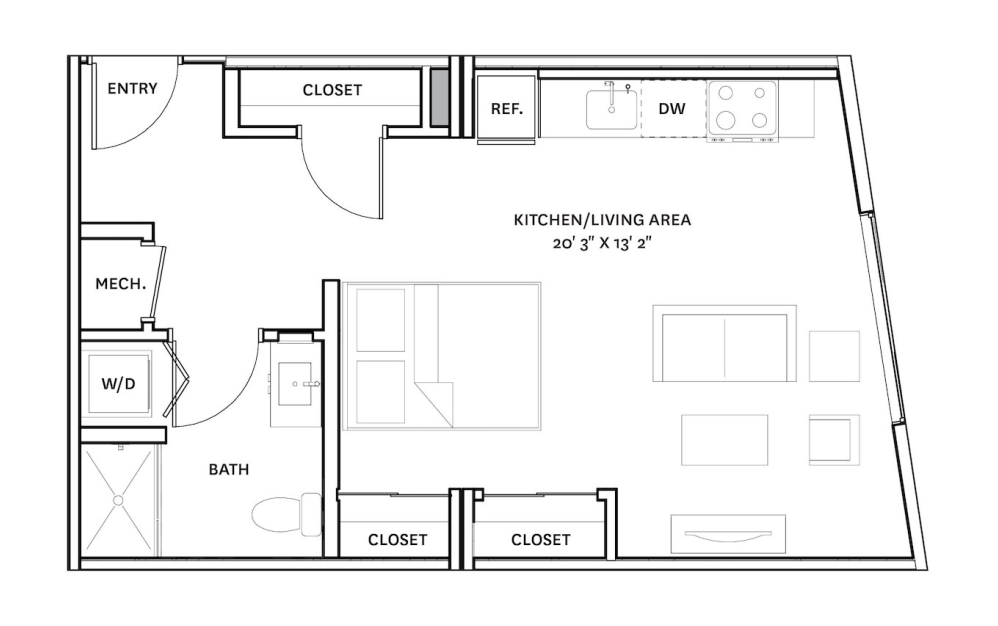
E12
Studio1 bath442 - 451 sq. ft.
View Floorplan
Contact Us
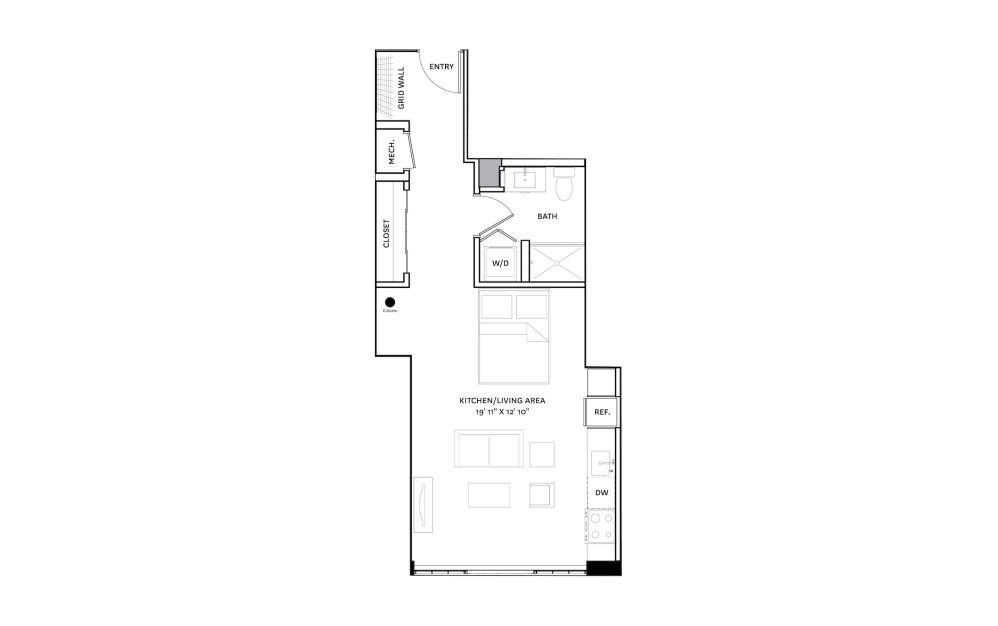
E19
Studio1 bath509 sq. ft.
View Floorplan
Contact Us
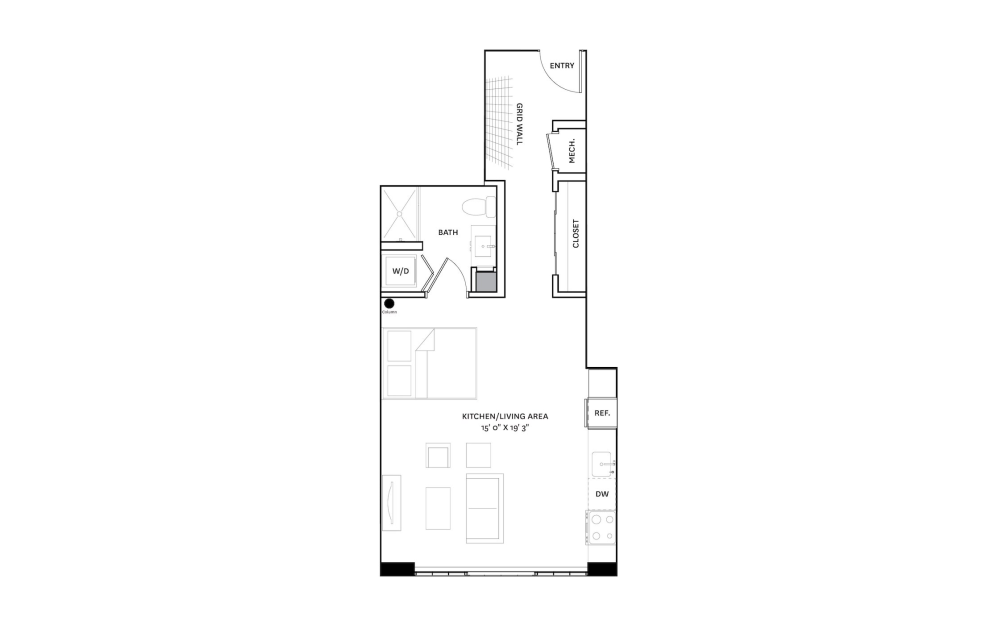
E5
Studio1 bath536 sq. ft.
View Floorplan
Contact Us
E4
Studio1 bath559 sq. ft.
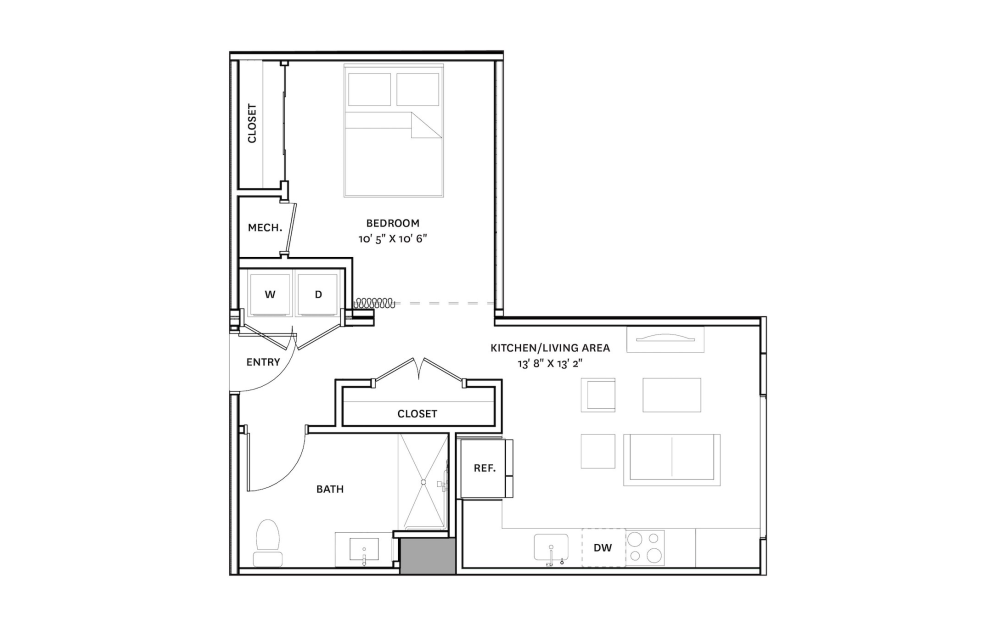
View Floorplan
Contact Us
E20
Studio1 bath559 sq. ft.
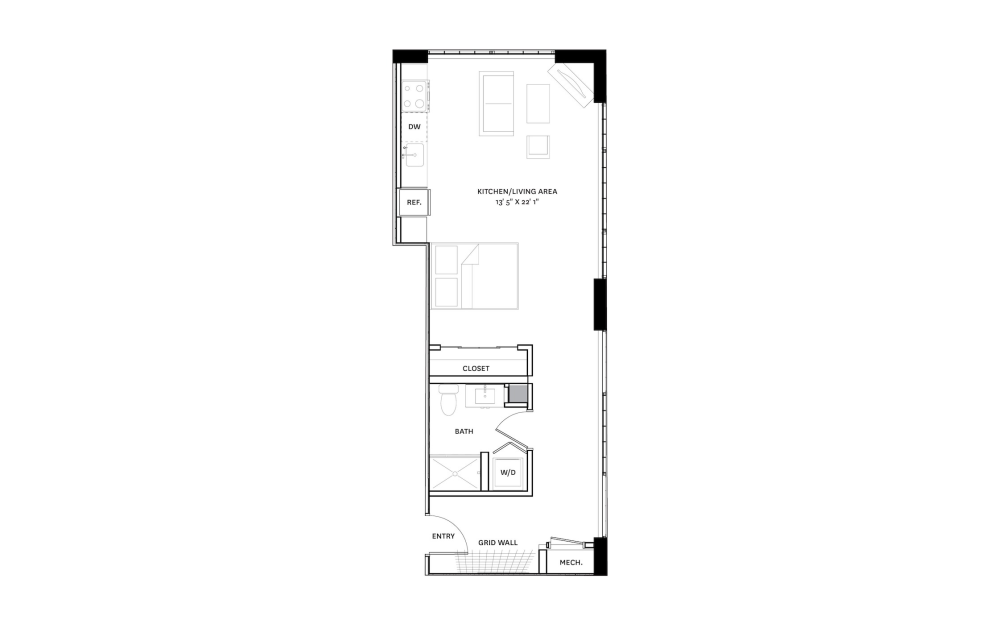
View Floorplan
Contact Us
E10
Studio1 bath613 sq. ft.
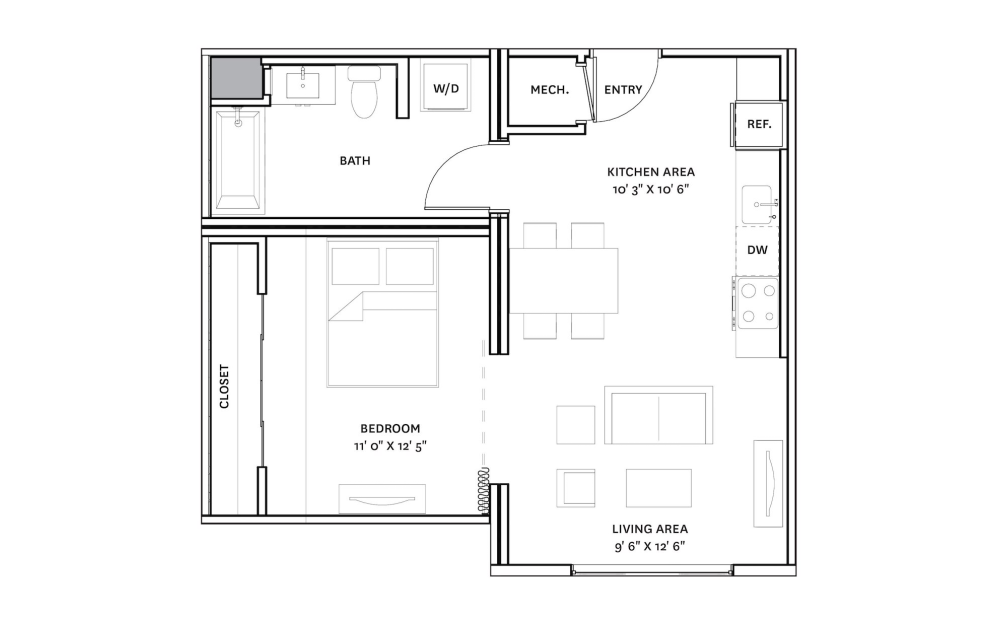
View Floorplan
Contact Us
E16
Studio1 bath617 sq. ft.
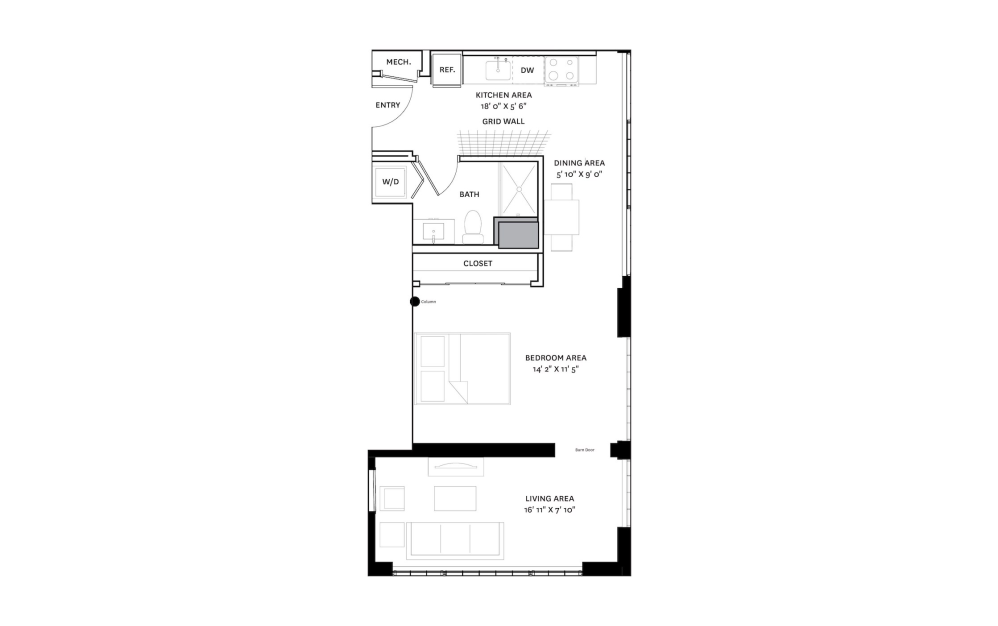
View Floorplan
Contact Us
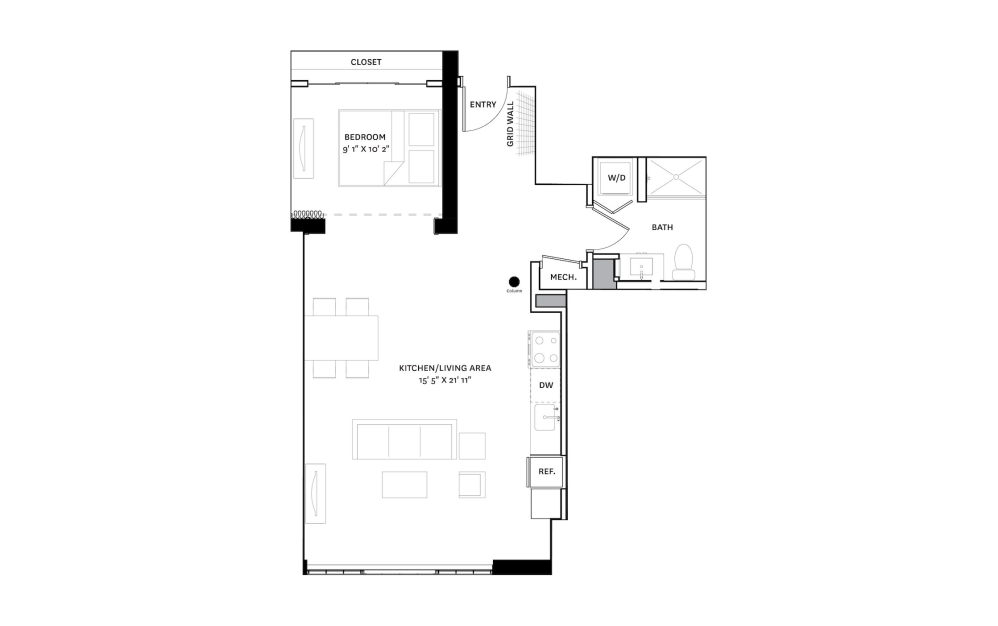
E11
Studio1 bath673 sq. ft.
View Floorplan
Contact Us
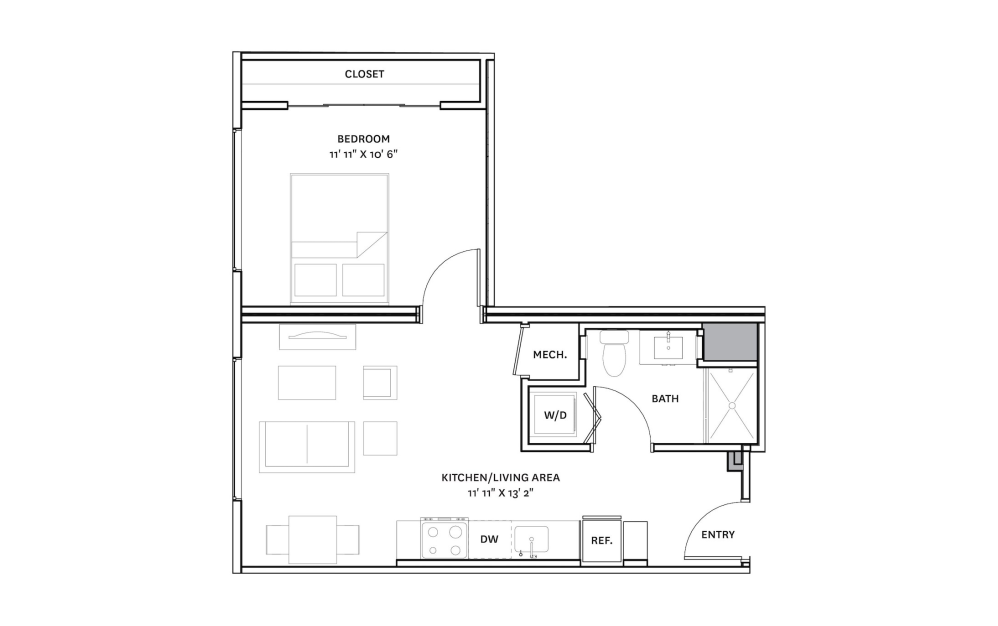
E2
Studio1 bath718 - 719 sq. ft.
View Floorplan
Contact Us
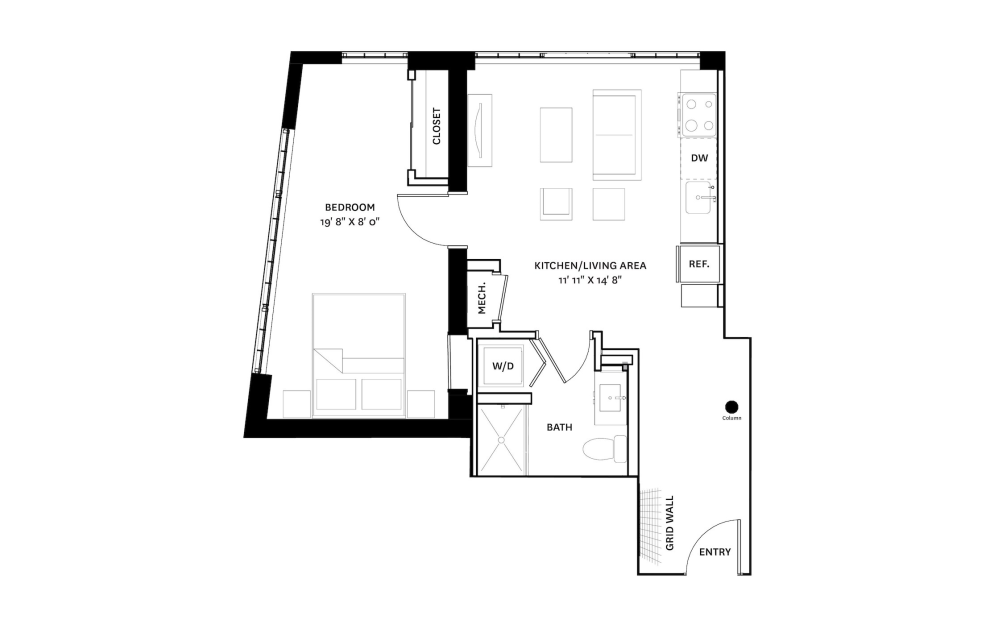
A8
1 bed1 bath546 sq. ft.
View Floorplan
Contact Us
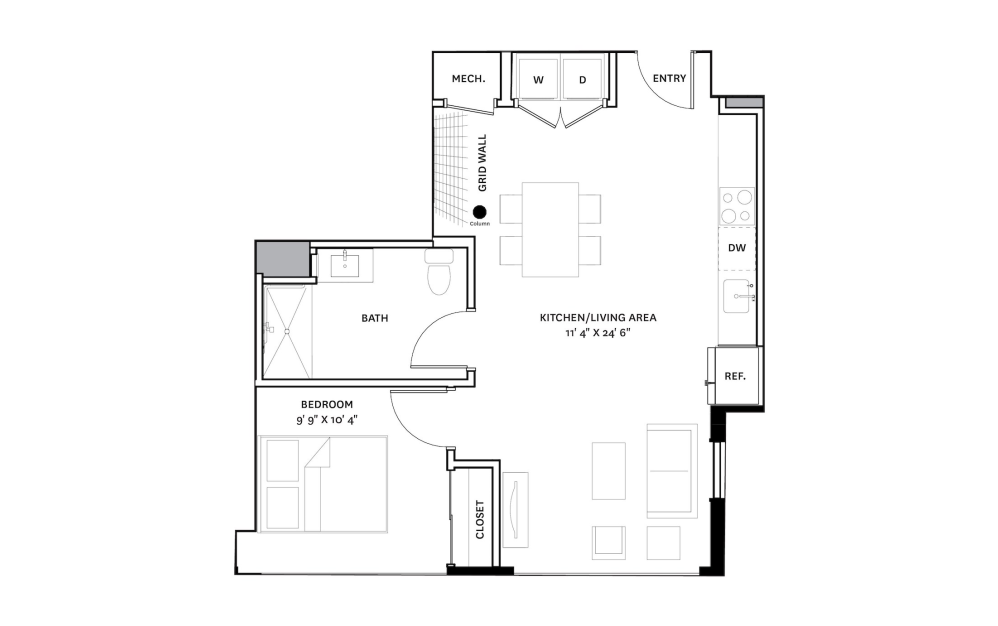
A2
1 bed1 bath620 sq. ft.
View Floorplan
Contact Us
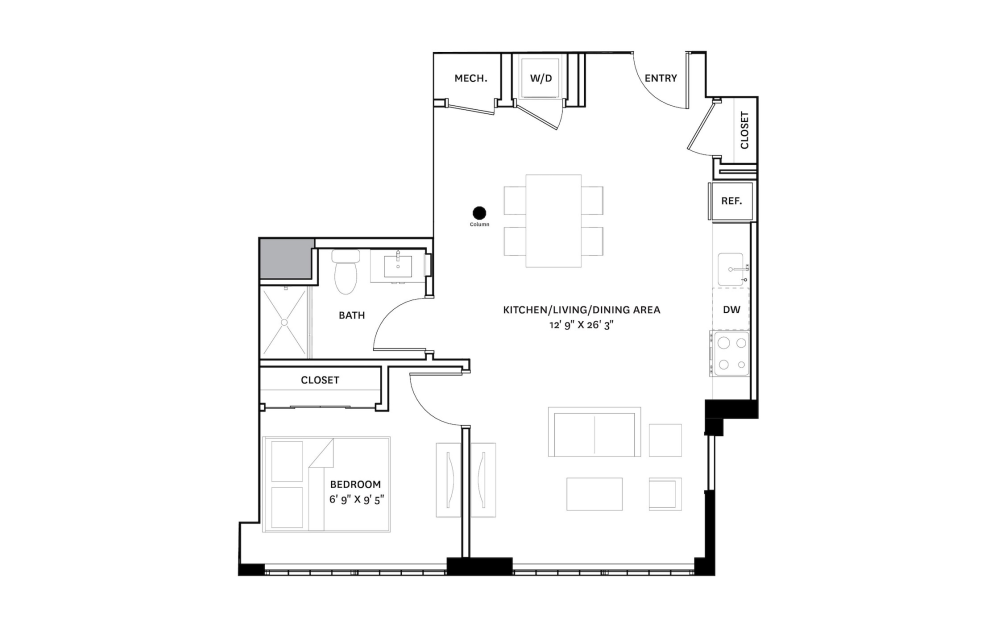
A3
1 bed1 bath663 sq. ft.
View Floorplan
Contact Us
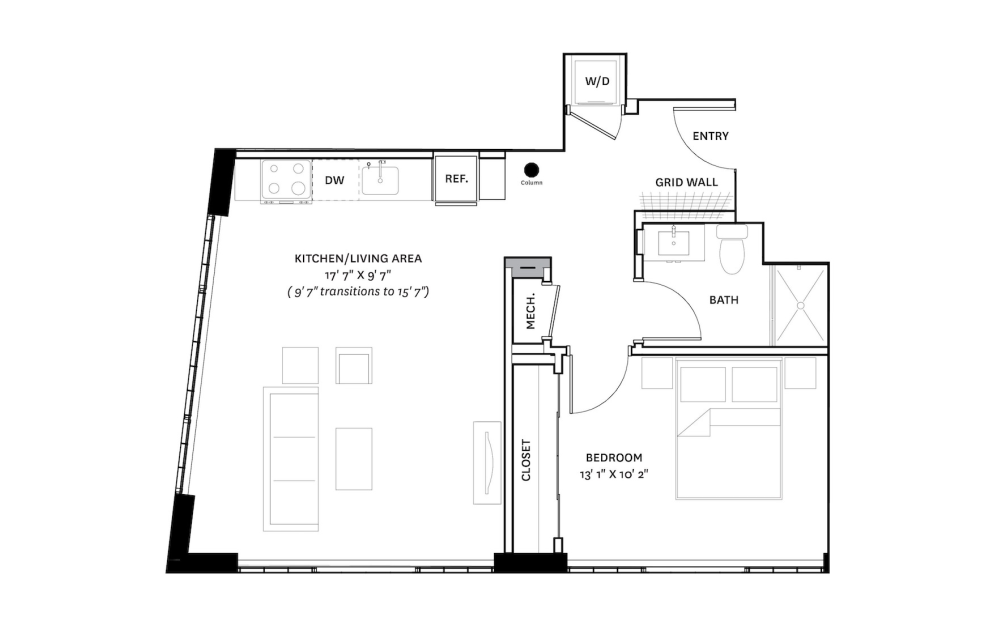
A1
1 bed1 bath666 sq. ft.
View Floorplan
Contact Us
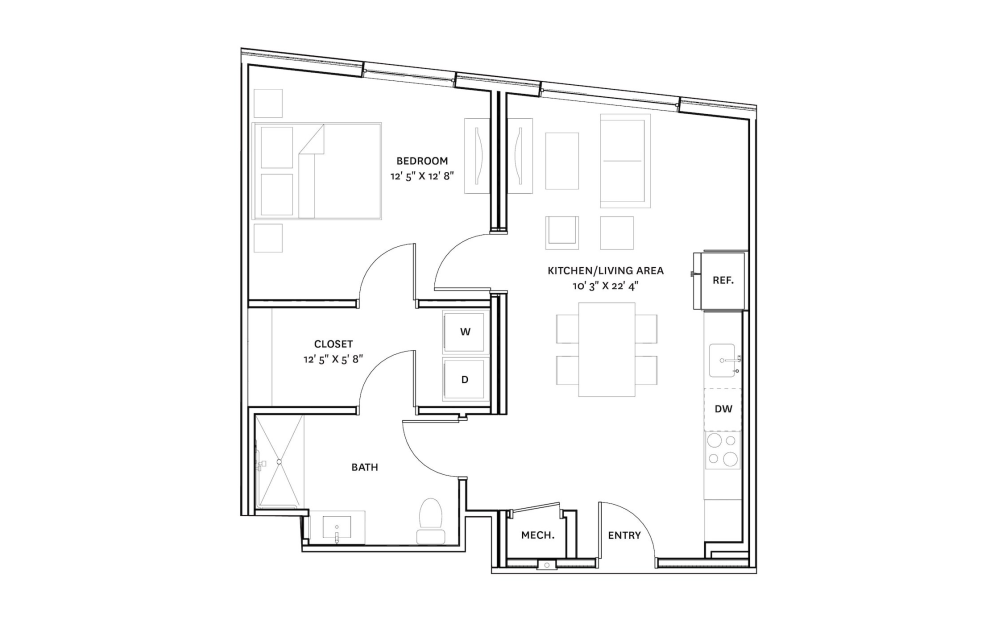
E1
1 bed1 bath668 sq. ft.
View Floorplan
Contact Us
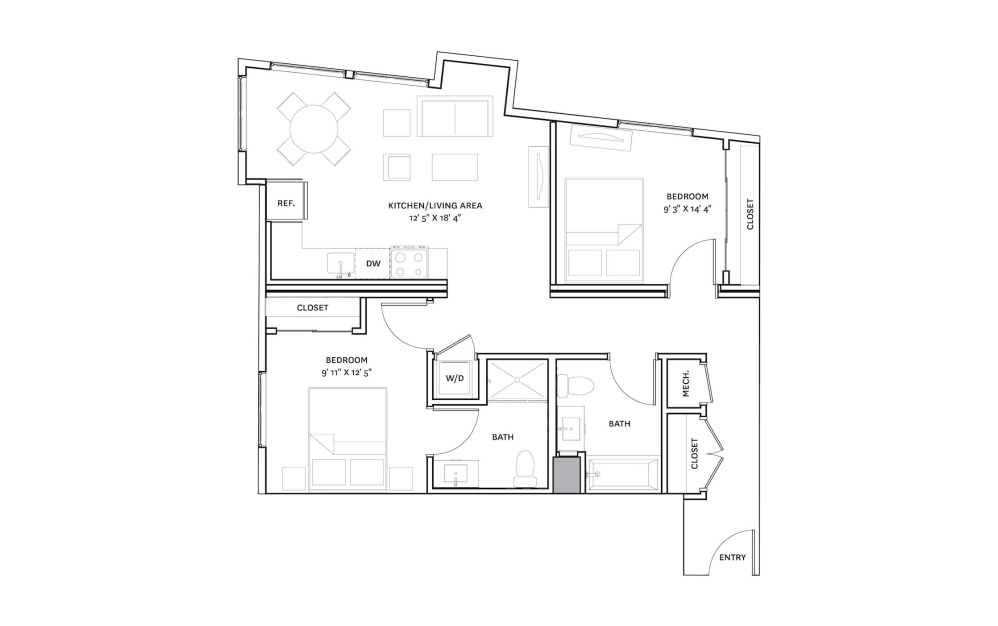
A9
1 bed1 bath684 sq. ft.
View Floorplan
Contact Us
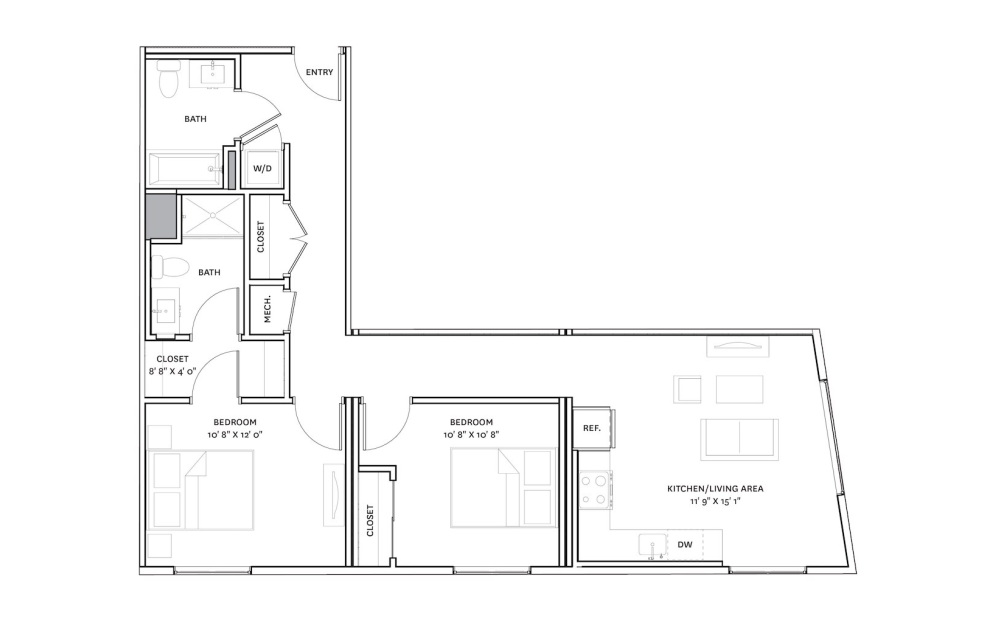
B1
2 bed2 bath923 sq. ft.
View Floorplan
Contact Us
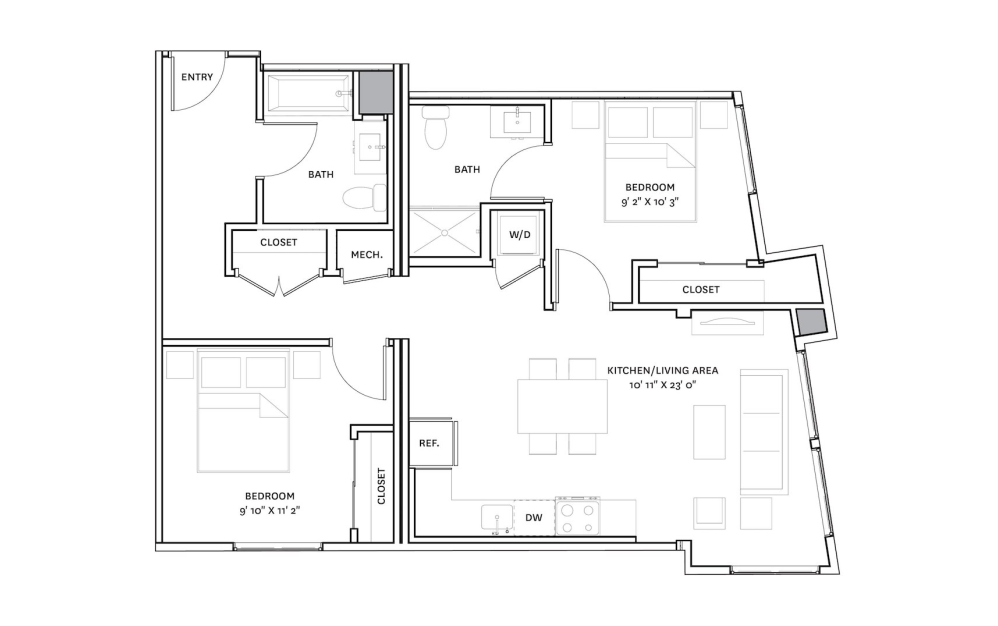
B2
2 bed2 bath932 - 943 sq. ft.
View Floorplan
Contact Us
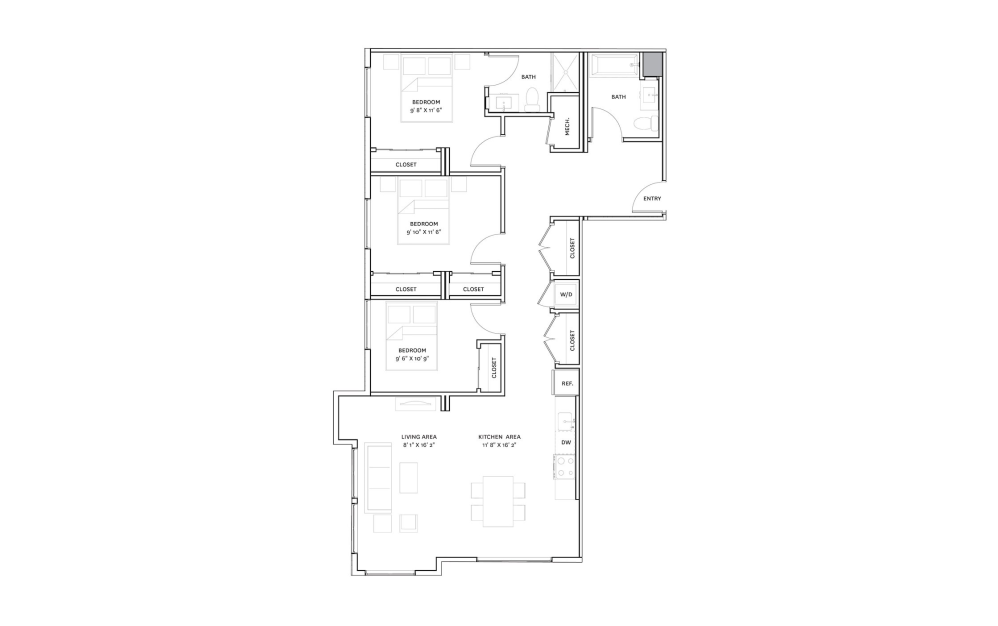
B3
2 bed2 bath949 sq. ft.
View Floorplan
Contact Us
C1
3 bed2 bath1273 sq. ft.
Floorplans are artist's rendering. All dimensions are approximate. Actual products and specifications may vary in dimension or detail. Not all features are available in every rental home. Prices and availability are subject to change. SQFT listed is an approximate value for each unit. Please see a representative for details.